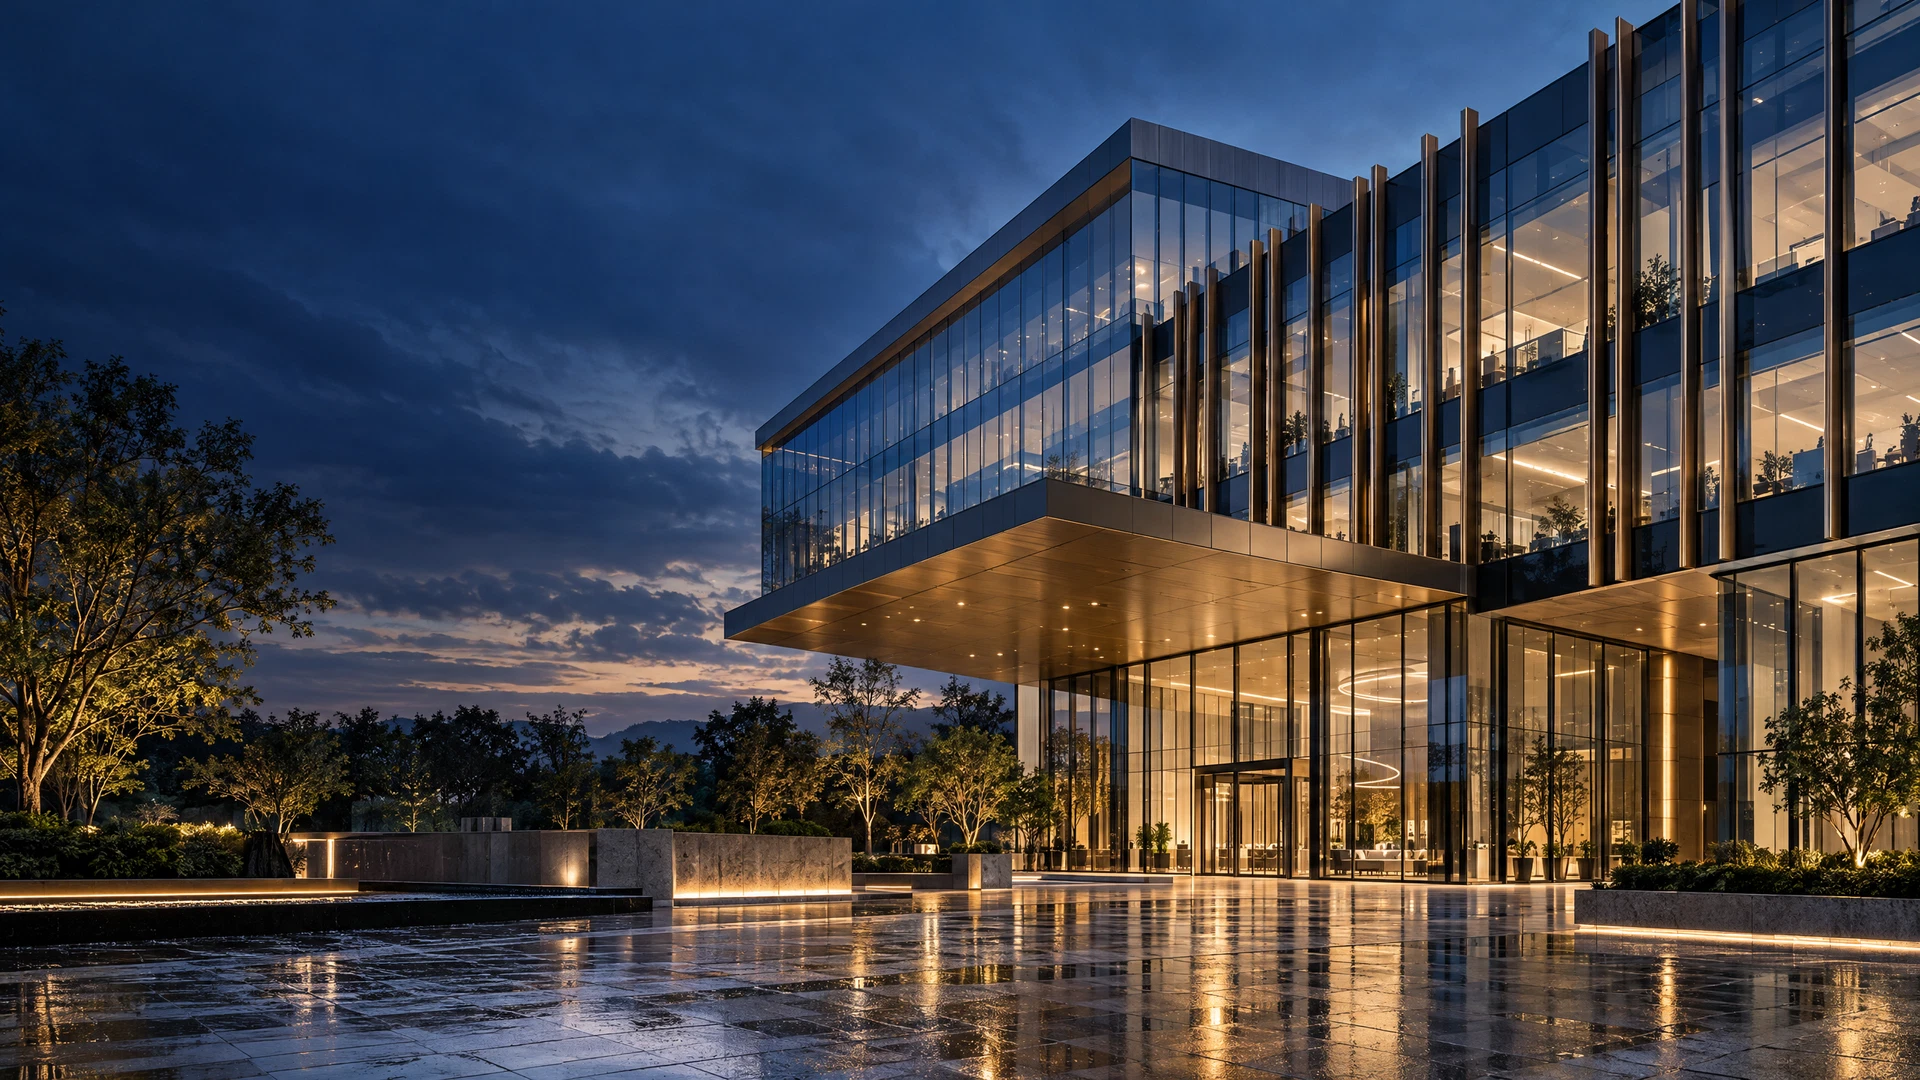
AI architectural concept · Not a completed Luminous Facade project
LUMINOUS FACADE / ENGINEERING THE ENVELOPE
The future has a facade.
Ambitious architecture deserves more than beautiful glass. Discover coordinated glazing, solar integration and facade engineering—designed around the building you want to create.
We bring facade design, glazing knowledge and site reality into the same conversation—so the right decision gets made before it becomes an expensive one.
03 / Specialist glazing
Performance engineered into every pane.
From unitised curtain wall to point-fixed glass, we balance daylight, solar control, thermal comfort, acoustic performance and long-term maintainability.
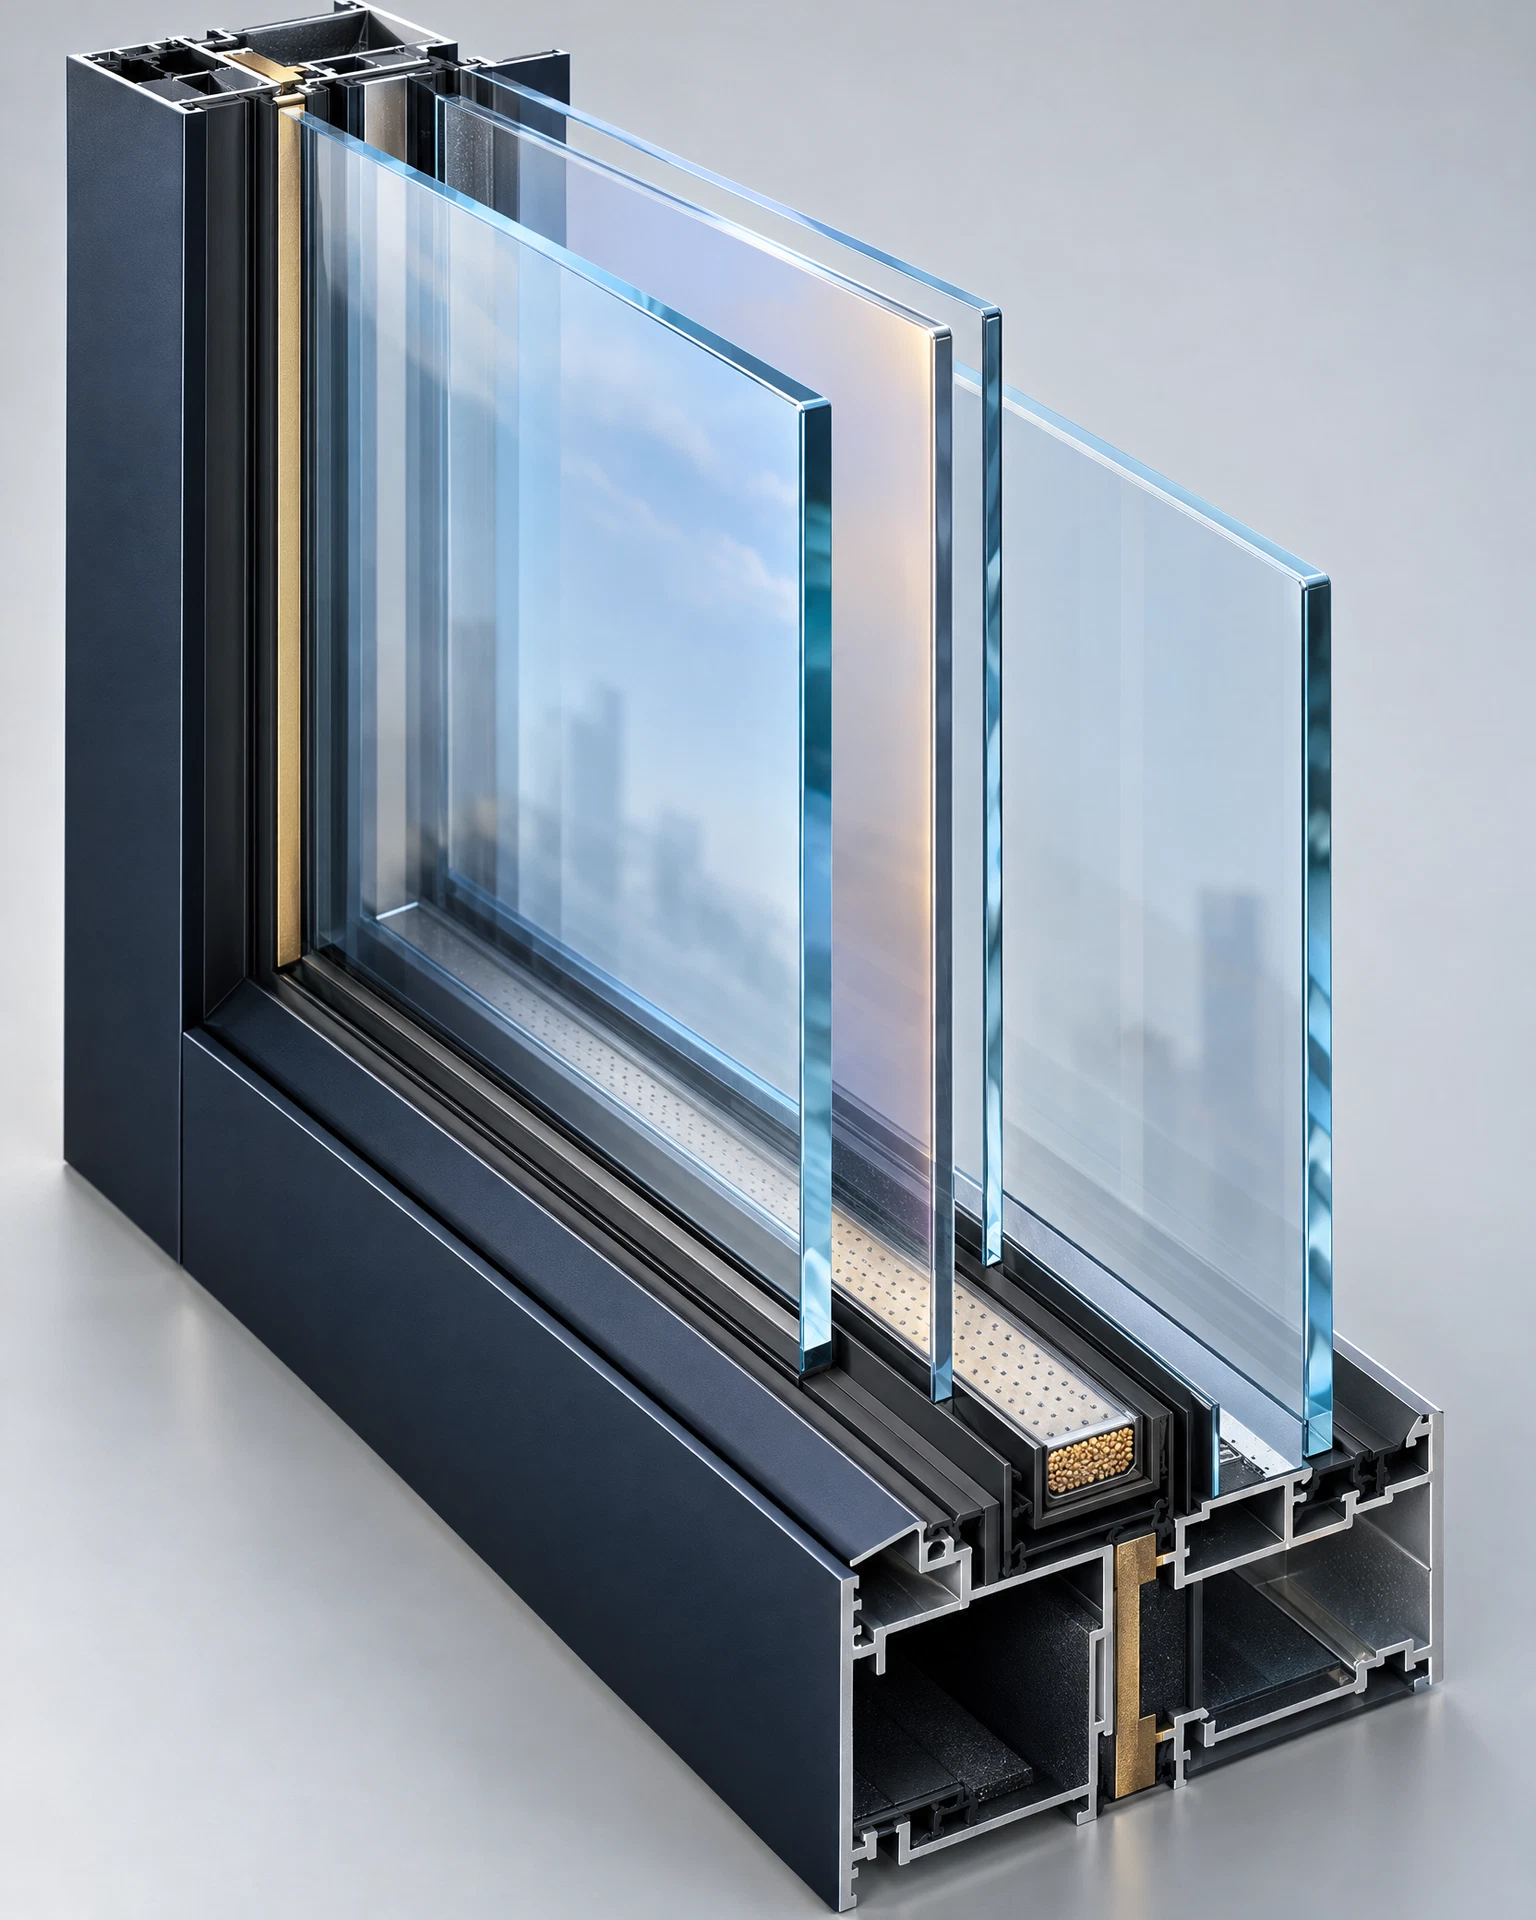
A high-performance insulated glass unit has to balance solar gain, daylight, acoustic comfort, safety and edge durability. We resolve the coating, cavity, interlayer, spacer and frame as one build-up.
CONCEPTUAL SOLUTION PATHSolar-control outer lite + Low-E inner lite + warm-edge spacer + laminated safety layer
Low-E / solar controlWarm-edge spacerLaminated safety
COORDINATION CHECKS
Coating surface: confirm the exact glass make-up and supplier performance data.
Edge system: coordinate spacer, primary/secondary seals and compatibility.
Safety build-up: define hazard, impact and interlayer requirements.
Final glass make-up, dimensions, support geometry and service paths must be validated for the selected system. These visuals explain an engineering approach; they do not establish tested performance.
A future-ready façade is an enclosure, a comfort system and sometimes an energy surface. Explore how the water paths, glass build-up, movement and service interfaces need to work together.
01 / PRESSURE EQUALISATION
Manage the pressure. Give water a route out.
A robust curtain wall does not rely on one perfect exterior seal. A drained, pressure-managed design limits the pressure differences that can drive rain inward—and collects water that still enters so it can leave safely.
Company-supplied educational artwork, retained as supplied. Its legacy ‘Facade Audits’ label does not change our current Facade Engineering service. It illustrates a principle, not an approved curtain-wall section.
Identify the air/water control line through mullions, transoms, splices, corners and interfaces. The pressure-managed cavity is not the occupied room: its air path to the exterior must be deliberate, while the inner control line remains continuous.
2. Defined cavities and compartments
Coordinate cavity volume, venting and compartment boundaries with the proprietary system. Leaks between zones or at corners can alter pressure response. Vent locations and sizes are engineering decisions—not arbitrary field-drilled fixes.
3. Collection, end dams and clear weeps
Any collected water needs positive drainage to the exterior. Review transom collection paths, end dams, joint intersections and discharge points. Keep sealants, flashings, insulation and adjacent finishes from blocking the intended route.
4. Movement changes the water detail
Thermal expansion, slab deflection, inter-storey drift and installation tolerances can change seal compression. Coordinate the movement joint with the air seal and drainage path before issuing the façade detail.
ASK FOR THIS BEFORE PROCUREMENT
Pressure/drainage diagrams; cavity and vent strategy; wind/movement criteria; representative mock-up with interfaces; air/water test plan; site records confirming open drainage paths.
Pressure equalisation reduces a driving force; it does not make every cavity instantly equal under changing wind or eliminate gravity, capillary action and other entry mechanisms. The supplied graphics are conceptual, not evidence that a particular assembly will pass testing.
Specify glass, coatings, spacer, cavity, frame, edge seal and spandrel interfaces as one assembly. A favourable glass-only number can conceal heat loss at a mullion, glare on one elevation or condensation at the perimeter.
U-factorW/m²·K / HEAT TRANSFER
Describes heat flow through the assembly. Lower values indicate less heat transfer under the rating conditions. Specify whole-product performance, including the frame and edge, rather than substituting a centre-of-glass value.
SHGC0–1 / SOLAR HEAT GAIN
Solar heat gain coefficient is the fraction of incident solar energy admitted as heat. Select it with orientation, cooling/heating needs, shading and daylight. A lower number is not automatically the right answer for every climate or elevation.
VLT0–1 OR % / VISIBLE LIGHT
Visible light transmittance describes the light passing through the glazing. Balance it with glare, solar gain, privacy and colour. Specify the exact build-up and use consistent units; VLT does not by itself predict useful room daylight.
CondensationSURFACE TEMPERATURE + HUMIDITY
Condensation risk depends on surface temperature relative to the surrounding air’s dew point. Analyse indoor humidity, outdoor design conditions, frame/spacer geometry, slab-edge interfaces and thermal bridges—not only glass thickness.
Acoustic performanceASSEMBLY + FLANKING PATHS
Use an agreed rating and noise spectrum appropriate to the project. Glass make-up, cavities, seals and adjacent construction all affect the result. A laboratory glass-only sound rating is not a guarantee for an occupied room.
Safety & durabilityHAZARD-LED BUILD-UP
Define impact, fall protection, thermal-stress, wind, edge protection and replacement requirements before selecting heat treatment and lamination. Neither “toughened” nor “laminated” alone establishes suitability for every application or a fire rating.
ASK FOR THIS BEFORE PROCUREMENT
Orientation-by-orientation glazing schedule; whole-product performance data; thermal-bridge and condensation analysis; daylight/glare modelling; acoustic and safety criteria; representative colour/reflection samples and replacement strategy.
No universal U-factor, SHGC, VLT, acoustic rating or thickness suits every building. The target depends on climate, occupancy, exposure, geometry and the exact proposed assembly. Confirm the applicable Indian energy/building requirements and project-specific design basis.
Add intelligence. Keep the engineering discipline.
Dynamic glazing and building-integrated photovoltaics can add useful functions. They also add controls, electrical interfaces, maintenance and a new set of failure modes. Market availability is not the same as suitability for your project.
Dynamic glazing
PRODUCT-SPECIFIC FEASIBILITY
Electrochromic glazing changes its optical state to manage solar gain, daylight or glare. Define zoning, sensors, power/communications, manual override, fail-safe state and integration with lighting/HVAC. Require optical data for every state and switching performance for the actual pane size and climate—not a generic promise of instant response.
Readiness check: current manufacturer data, warranty, controls narrative, commissioning and replacement support. Historical research results are not a guarantee for a modern selected product.
BIPV envelopes
ENCLOSURE + ELECTRICAL SYSTEM
PV glass or spandrels must work as both an enclosure component and electrical equipment. Coordinate module support, ventilation/temperature, protected DC routing, isolation, earthing, inverter access, fire interfaces and replacement. Model orientation, shading and temperature to estimate annual yield; nameplate capacity alone is not a yield forecast.
Readiness check: product evidence, building/electrical code coordination, yield assumptions, single-line diagram, maintenance access and a monitored mock-up or pilot where appropriate.
Performance-led handover
PROJECT-CONFIGURED WORKFLOW
A digital asset record can link each façade zone to its drawings, glazing make-up, test reports, inspection history and replacement parts. Where monitoring is justified, define what the sensors measure, how data is interpreted, who owns it and how maintenance actions are triggered. Monitoring complements inspection; it does not replace engineering judgement.
Readiness check: a clear asset-information brief, data ownership, access/security requirements, baseline measurements and a funded maintenance responsibility.
ASK FOR THIS BEFORE PROCUREMENT
Combined façade/energy model; exact product test data and warranty; control/electrical diagrams; code and interface matrix; maintenance and replacement plan; measurable commissioning criteria.
These are engineering options to evaluate—not claims that Luminous Facade has installed every emerging technology or that a particular energy saving has been achieved. Feasibility, supply route and compliance must be confirmed for the chosen system.
A detail is complete when its interfaces are proven.
The glass, frame, bracket and slab do not move independently. A verifiable node brings the load path, support adjustment, seal continuity, drainage and fire interface into the same coordinated drawing.
Company-supplied node rendering for discussion. It is not dimensioned, a tested fire assembly or a fabrication instruction. Final geometry and component selection require coordinated project engineering.
Establish local design pressures, strength/serviceability criteria and movement combinations. Check panes, framing, anchors, fasteners, fittings and seals together. A test method is not itself an acceptance pressure or deflection limit.
Structural sealant is a designed joint
Verify bite, joint thickness, movement, compatibility, adhesion, preparation and cure with the sealant/system supplier. Do not determine the joint from a generic web sketch or conceal substitutions at installation.
Test the assembly—not an idealised sample
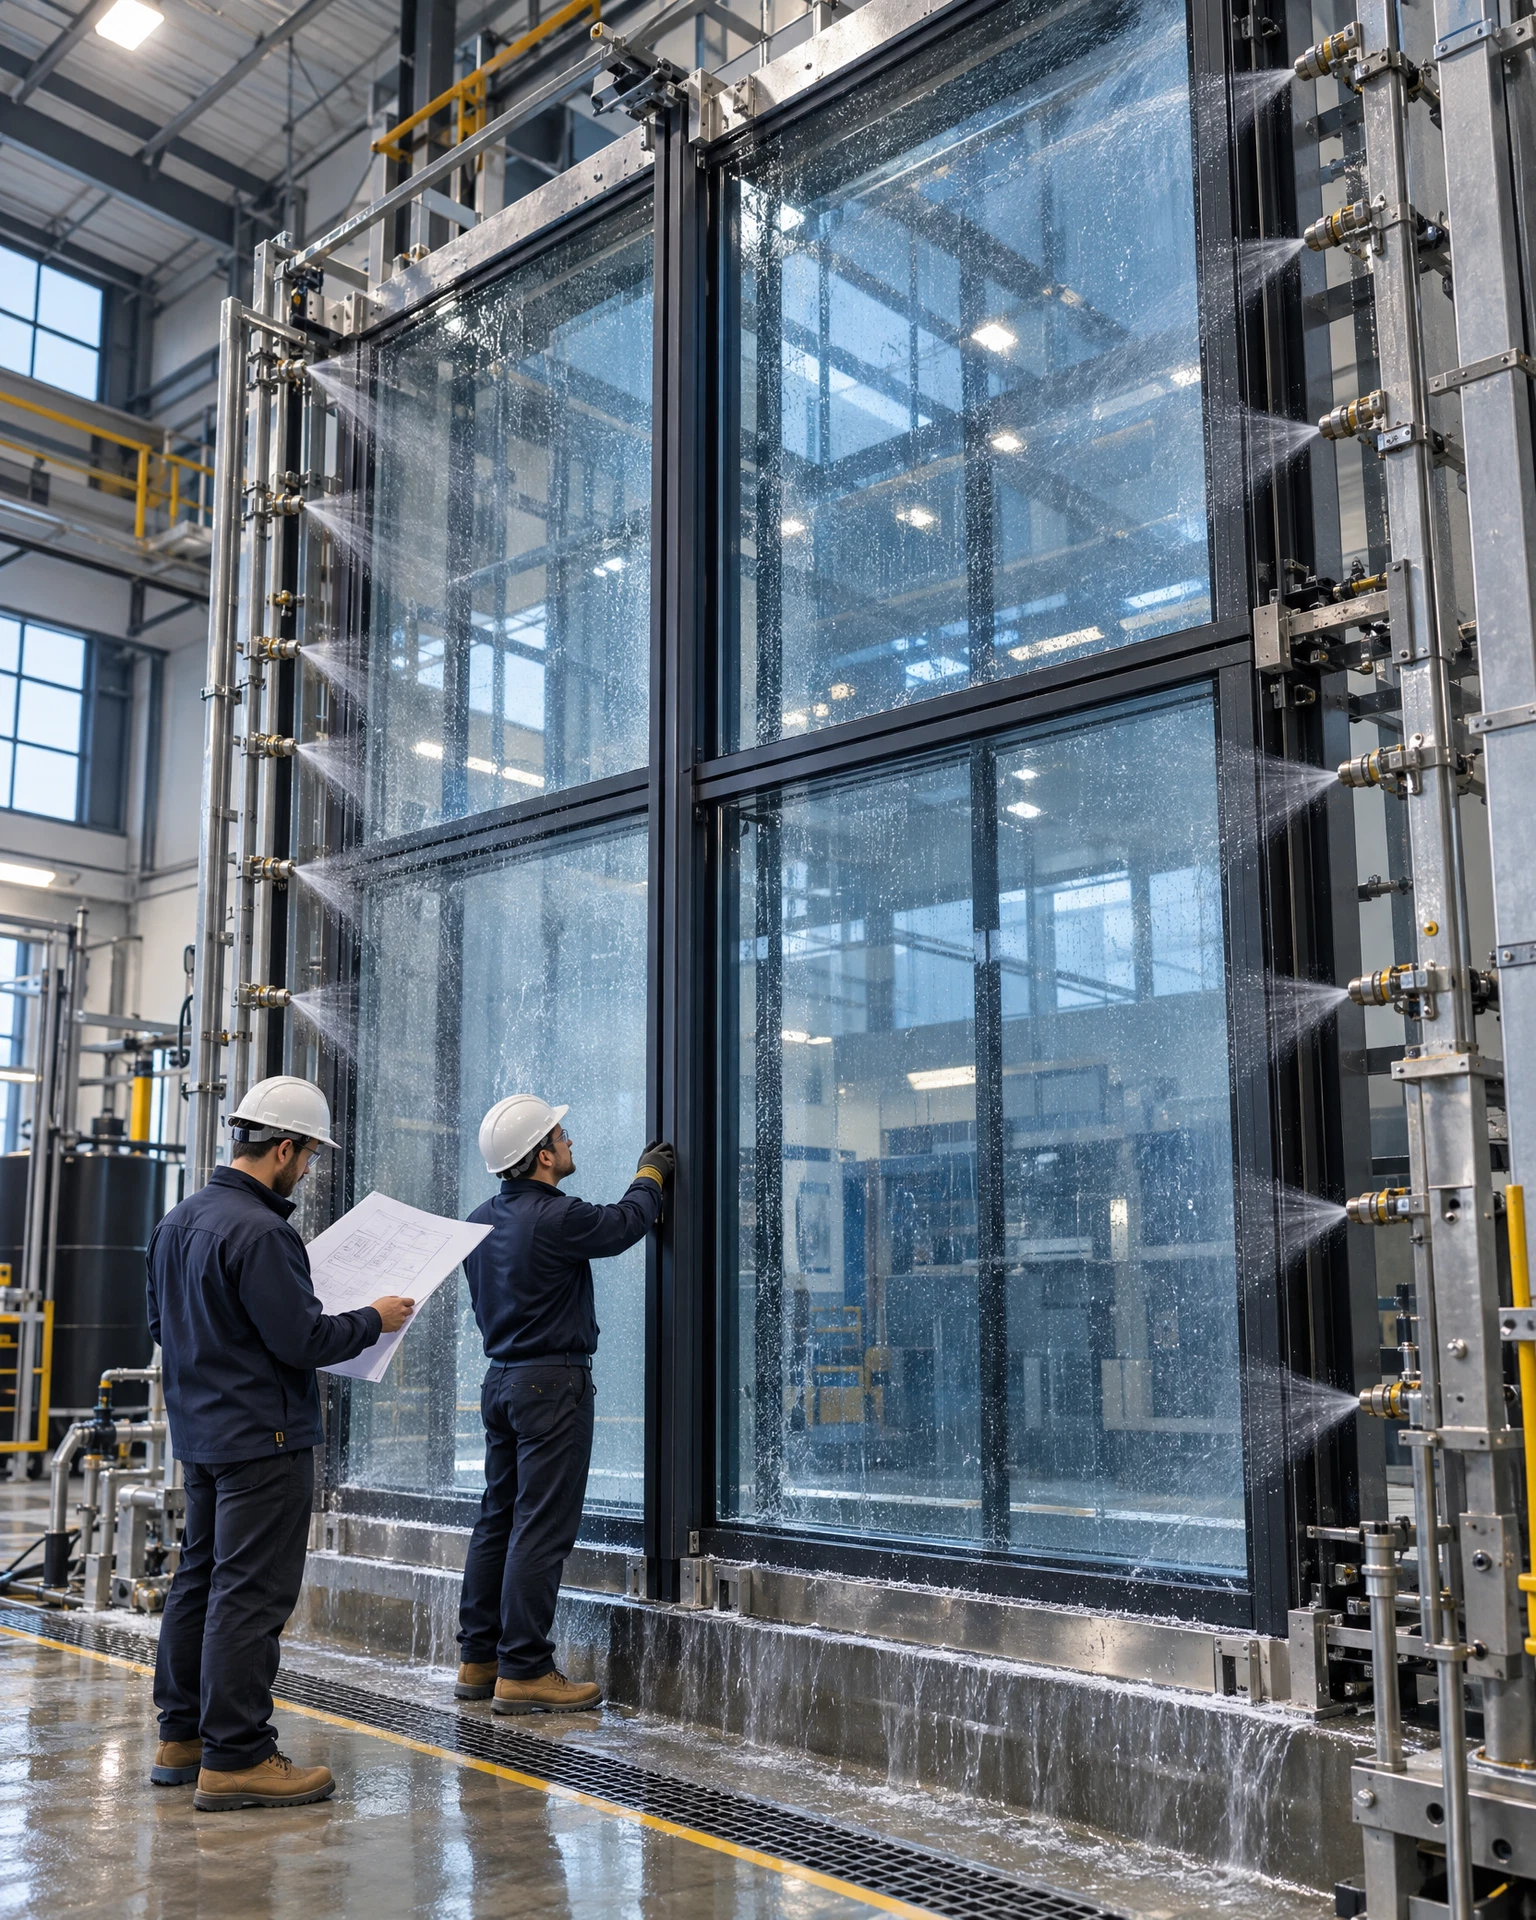
ASTM E283, E330/E330M and E331 are examples of air, structural and water test families. BIS also lists IS 18473:2024 for wind-resistance testing. Agree the applicable editions, specimen, pressure, sequence and acceptance criteria for the project, including relevant corners and adjacent interfaces.
Fire evidence belongs to the exact interface
Coordinate perimeter containment, slab edge, spandrel, insulation and adjacent rated construction. A fire rating cannot be borrowed from a pane, sealant or mineral-wool product and applied to an untested wall interface.
ASK FOR THIS BEFORE PROCUREMENT
Basis-of-design matrix; signed calculations; material/compatibility submissions; representative mock-up and reports; installation inspection; deviation/retest records; matching fire evidence; maintenance handover.
The reference images and this content explain design questions, not approved cutting sizes, structural capacities or fire ratings. Final details require verified dimensions, supplier/system requirements, applicable codes and qualified project engineers.
Start with elevation-by-elevation solar exposure and local wind pressures. Coordinate solar-control glass, shading, thermal breaks, slab-edge movement and a pressure-managed drainage strategy.
Energy, daylight and glare analysis with occupancy assumptions
Air/water mock-up including corners and slab-edge transitions
SUPPORTING SYSTEM EXPERTISE
The details hold it together.
A high-performing facade is a coordinated system, not a collection of products. We resolve the parts behind the glass so the whole envelope can move, drain, breathe and last.
Load paths, tolerances, slab-edge conditions and thermal movement resolved into practical support details. We check the connection between the design intent and the structure it must actually attach to.
Load transferDeflectionAdjustability
02
Seals, gaskets & drainage
Water is managed through geometry and continuity: pressure-equalised joints, compatible sealants, drained cavities, weeps and end conditions that keep the facade dry over time.
Water testingSealant adhesionWeep paths
03
Fire, smoke & compartment lines
Spandrel zones, perimeter fire-stops and cavity barriers coordinated with the curtain wall and floor edge. The result is a buildable fire strategy—not an afterthought hidden behind the cladding.
Fire-stopsSpandrel checksNBC 2016 Part 4
04
Solar cables & electrical integration
For BIPV, we plan the route from module to inverter: cable protection, access, isolation, earthing, service zones and coordination with a licensed electrical partner.
Cable routingEarthingAccess strategy
05
Testing, handover & lifecycle
Mock-ups, inspection records, maintenance access and a clear handover pack make performance measurable. We can stay involved with annual inspection, cleaning and priority call-outs.
Mock-up testingDefect mapHealth contract
PROJECT CONCEPTS / ENGINEERING IN PRACTICE
A different brief. A different response.
Explore four detailed design scenarios: the architectural opportunity, the system decisions and the evidence needed to move forward. AI-generated visuals are illustrative concepts—not photographs of completed Luminous Facade projects.
The data shown identifies specification inputs and evidence to request. Values, capacities, ratings and yield must be established for the proposed project; none is a measured outcome or an approved quotation.
DESIGN INTENT / COMPONENT PRECISION / SITE REALITY
Precision in aluminium. Innovation in glass.
Performance begins before a panel reaches the building. A coordinated manufacturing and installation brief connects the approved geometry, material selection, glass build-up and inspection requirements.
01
Dimensional control
Separate profile manufacturing tolerance, machining limits, assembly fit and glass edge clearance. Final cutting sizes must follow verified openings, approved drawings and the selected system—not a generic deduction.
02
Aluminium interfaces
Coordinate profile geometry, finish, drainage slots, fastener locations and movement joints. Review interfaces and machining requirements against the approved support and weatherproofing detail.
03
Glass build-up and handling
Keep coating surface, lamination, spacer, edge condition and sealant compatibility aligned with the glazing schedule. Check appearance and handling requirements for the exact proposed make-up.
04
Traceable quality evidence
Link component identification, drawing revisions, material submissions and inspection records to installation and handover. Resolve deviations through an agreed engineering review.
Company-supplied brand image. It is presented as brand imagery, not as independent evidence of factory ownership, production capacity or certification.
HOW WE WORK
Five steps. Either way.
Whether you are starting a solar facade or trying to understand an existing one, the process stays clear, collaborative and grounded in evidence.
Subramani Jayagopi FOUNDER / LUMINOUS FACADE
THE FOUNDER / THE THINKING BEHIND THE ENVELOPE
Subramani Jayagopi.
FACADE LEADERSHIP · CHENNAI, INDIA
Luminous Facade identifies Subramani Jayagopi as its founder. His professional background is rooted in Chennai’s façade industry: public company records list him as a director of N DOT Dorwin Facade Solutions Private Limited, and his public professional profile records earlier experience as COO at Noble Consolidated Glazings Ltd.
N DOT Dorwin’s published scope spans curtain walls, structural and point glazing, cladding, aluminium windows, engineering and installation. At Luminous Facade, the focus is on connecting architectural ambition with the performance decisions behind the glass.
01
Design the complete envelope
Consider the glass, frame, anchors, seals and service interfaces together—not as isolated packages.
02
Make the detail buildable
Translate intent into coordinated interfaces, movement allowances and a clear installation sequence.
03
Ask for evidence
Use analysis, mock-ups and agreed test criteria to guide decisions before construction and at handover.
Founder role and portrait supplied by Luminous Facade. Professional background is drawn from public records and the profile published as “Jayagopi Subramani”. Company records may not reflect subsequent changes; the linked firms’ work is not presented as Luminous Facade’s project portfolio.
CLIENT INQUIRY / FIRST-PASS ESTIMATE
Give us the shape of the brief.
Share your project parameters and engineering brief. Enquiries are sent through FormSubmit to our company inbox after verification.
ILLUSTRATIVE PLANNING FIGURE₹20,06,000For 500 sq ft · excludes taxes, access and final engineering. Not a company-approved quotation.
AI ENGINEERING CONCEPT / MOCK-UP + INTERFACE REVIEW
FACADE ENGINEERING IS A DECISION DISCIPLINE
Engineer the envelope before it fails.
Connect surveys, glass and frame analysis, movement reviews and agreed air/water testing in one coordinated engineering brief. Resolve the interfaces—and establish what evidence is needed—before the detail reaches the building.
01
Define the loads, movement and performance criteria.
02
Coordinate the glass, support, seals, drainage and adjacent walls.
03
Review representative mock-ups, inspection and test records.
Our website starts an engineering conversation. It does not replace an approved project specification, professional appointment or fabrication drawing.
01General information, not project advice
This website provides general technical and educational information. It is not project-specific engineering, design, construction, procurement or other professional advice, and does not create a professional appointment or contract.
02Illustrations, concepts and planning figures
AI-generated and supplied visuals, illustrative project concepts, planning estimates and panel cut-size examples explain an approach. They are not evidence of completed Luminous Facade projects, tested performance, approved designs, fabrication instructions, final dimensions or binding quotations unless expressly identified and supported as such.
03Project-specific review is required
Before procurement, fabrication, installation or reliance, obtain verified site information, coordinated design data, qualified professional review, applicable testing and the required project approvals. Actual glass, framing, movement, fire, drainage and electrical requirements depend on the proposed assembly and its conditions of use.
04Materials and external references
Content may be subject to intellectual-property rights and applicable licences. Third-party names and materials remain subject to their owners’ rights. External links are provided for reference; Luminous Facade does not control or guarantee their content, security or continued availability.
05Accuracy and legal rights
We aim to keep the website reasonably accurate, but do not warrant that its information is complete, current or suitable for a particular purpose. Liability for use of this general website information is limited only to the extent permitted by applicable law. Nothing in this notice excludes rights, remedies or liabilities that cannot lawfully be excluded.